
Table of Contents
Introduction
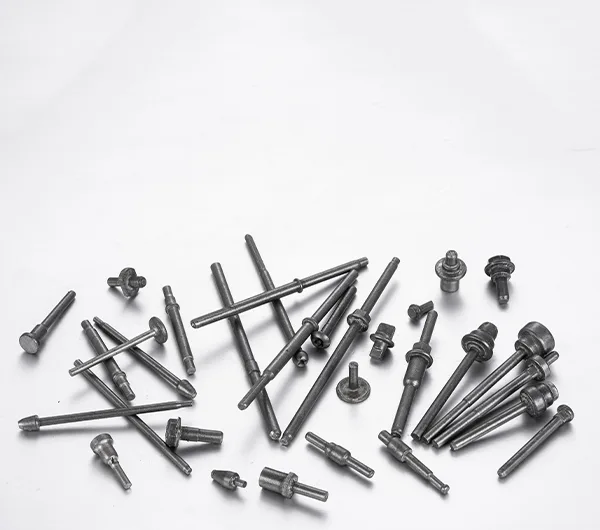
A custom fastener can meet every individual dimension on its drawing and still create problems during assembly.
Why?
Because components rarely work alone.
A shoulder fits into a hole. A threaded section engages with a nut. A flange contacts a bracket. A shaft passes through a bushing. Each feature has its own allowable dimensional variation, and those variations combine when the final assembly is built.
This is known as tolerance stack-up.
For precision fasteners, controlling tolerance stack-up does not mean making every dimension as tight as possible. In fact, excessive tolerancing can create unnecessary machining, inspection and production difficulty.
The more effective approach is to identify which dimensions actually control fit, movement, alignment and function, then concentrate manufacturing precision where it matters most.
What Is Tolerance Stack-Up?
Tolerance stack-up describes the combined effect of dimensional variation from several related features or components.
Consider a simple assembly containing:
- A custom shoulder bolt
- A spacer
- A bracket
- A bushing
Each component may be within specification individually.
However, if several dimensions all move toward the same end of their allowable range, the final assembly may become too tight, too loose or incorrectly positioned.
This means engineers need to consider both:
Individual part tolerance
and
Total assembly variation
For standardized fits between shafts and holes, the ISO 286-1 tolerance and fit system provides internationally recognized principles for tolerances, deviations and fits of linear features.
For custom fasteners, these principles become especially useful when defining shoulders, shafts, bushings and other mating diameters.
Why Making Every Dimension Tighter Is Usually the Wrong Answer
When assembly variation appears, the easiest reaction is often to reduce every tolerance.
For example:
±0.10 mm becomes ±0.05 mm.
Then ±0.05 mm becomes ±0.02 mm.
This may appear to solve the mathematical stack-up, but it can create a manufacturing problem.
Tighter tolerances may require:
- More precise tooling
- More frequent adjustment
- Secondary CNC machining
- Grinding
- Additional inspection
- More frequent tool replacement
- Sorting of finished parts
The better question is:
Which dimension is actually causing the functional problem?
Romy’s cold heading DFM guide follows the same principle: critical functional dimensions should be separated from features that can accept normal forming variation.
1. Identify Critical-to-Function Dimensions First
Not every dimension on a precision fastener has equal importance.
A critical-to-function dimension directly affects how the component works inside the assembly.
Examples include:
- Bearing diameter
- Locating shoulder
- Press-fit diameter
- Functional thread
- Axial stop position
- Sealing surface
- Anti-rotation feature
- Overall functional length
These dimensions deserve the highest level of process control.
Other features may simply define the external shape and have little influence on assembly performance.
A simple example
Consider a stepped shaft with four diameters.
Three diameters provide clearance.
One diameter runs inside a precision bushing.
The bushing diameter may require significantly tighter control than the other three.
Applying the same tight tolerance to every diameter would increase manufacturing difficulty without improving the product.
The correct strategy is:
tight control on the functional diameter + practical forming tolerance elsewhere.
2. Review Fits Instead of Looking at One Dimension Alone
A shaft diameter cannot be evaluated properly without considering the mating hole.
Suppose a shaft is specified as:
10.00 ± 0.02 mm
and the mating hole is:
10.05 ± 0.02 mm
The actual clearance depends on both dimensions.
At one extreme:
10.02 mm shaft + 10.03 mm hole
leaves very little clearance.
At the other extreme:
9.98 mm shaft + 10.07 mm hole
creates much more movement.
Both individual parts may still pass inspection.
That is why precision fastener design needs to consider the relationship between mating components, not simply isolated drawing values.
This becomes particularly important for:
- Shoulder bolts
- Locating shafts
- Bushings
- Sleeves
- Pivot components
- Spline shafts
Romy’s Custom Cold Heading Solutions cover many of these drawing-based components where fit and functional dimensions need to be considered together during DFM.
3. Separate Formed Dimensions From Finished Dimensions
Another important question is:
At what stage must the tolerance be achieved?
A dimension may exist after cold heading but still pass through:
- Thread rolling
- Heat treatment
- CNC machining
- Grinding
- Plating
- Coating
Each process can influence the final result.
For example, a precision shaft diameter might follow this route:
Cold Heading → Heat Treatment → Grinding → Final Inspection
In that case, the cold-headed dimension does not need to meet the final grinding tolerance.
The forming process only needs to create enough controlled material for the finishing process.
Why this matters
If the drawing does not distinguish formed and finished conditions, the manufacturer may be asked to hold unnecessarily tight dimensions during an intermediate stage.
A clearer drawing should identify the final inspection condition.
This also helps the manufacturer decide which dimensions can remain near-net shape and which genuinely require finishing.
4. Use GD&T Where Functional Relationships Matter
Traditional ± tolerances describe size well, but some precision fastener problems involve relationships between features rather than only their dimensions.
Examples include:
- A shaft must be straight
- A shoulder must be perpendicular to an axis
- Two diameters must remain coaxial
- A flange surface must run true to a shaft
- A hole must remain correctly positioned
This is where geometric dimensioning and tolerancing can be useful.
The ASME Y14.5 Dimensioning and Tolerancing standard provides a standardized language for communicating geometric requirements such as form, orientation, position, profile and runout.
Instead of making several linear dimensions extremely tight, a well-designed geometric control may communicate the actual functional requirement more clearly.
Example: shaft runout
Imagine a long custom shaft used inside a rotating assembly.
Its diameter may be perfectly within specification, but the shaft may still create vibration if the functional surfaces are not sufficiently aligned.
In this case, diameter tolerance alone does not fully describe the requirement.
Runout, straightness or concentric feature relationships may be more relevant.
The important point is not to add GD&T everywhere.
It is to use geometric controls where they express the real function more accurately than a collection of arbitrary ± tolerances.
5. Consider Tool Wear in Long Production Runs
Precision fasteners are rarely evaluated only at the beginning of production.
A process also needs to remain stable as tooling wears.
During cold heading, repeated contact between material and tooling can gradually change critical dimensions.
Possible effects include:
- Diameter drift
- Head-height variation
- Shoulder-position change
- Recess variation
- Profile wear
This is why tool design and tolerance strategy are closely connected.
A dimension located directly on a high-wear tool surface may need:
- More frequent inspection
- Preventive tool maintenance
- Replaceable inserts
- Defined tool-change limits
Romy’s guide to cold heading die design and part accuracy explains how die geometry, punch wear and tooling support influence dimensional consistency during long production runs.
A good tolerance should therefore be realistic not only with a new tool, but across the controlled life of the tool.
6. Heat Treatment and Coating Must Be Included in the Stack
Tolerance planning should continue beyond forming.
Heat treatment can cause dimensional changes through:
- Distortion
- Straightness variation
- Residual stress changes
- Diameter movement
Surface coatings can also add thickness.
For a general external surface this may not be critical.
For a precision feature such as:
- Thread
- Press fit
- Locating diameter
- Sliding surface
even a small coating allowance may affect assembly.
Define when the dimension applies
A drawing should make clear whether a critical dimension is required:
- Before heat treatment
- After heat treatment
- Before coating
- After coating
- After final machining
Without this information, the customer and manufacturer may inspect the same nominal dimension under different conditions.
That is a common source of disagreement in precision components.
A Practical Tolerance Priority Table
A useful way to review precision fasteners is to classify each feature according to function.
| Feature | Typical Priority | Why It Matters |
|---|---|---|
| Locating shoulder | High | Controls component position |
| Bearing diameter | High | Controls fit and movement |
| Functional thread | High | Controls assembly and engagement |
| Axial stop | High | Controls assembled position |
| Anti-rotation profile | Medium–High | Controls torque transfer |
| Clearance diameter | Medium | Mainly prevents interference |
| Non-contact radius | Low–Medium | Often manufacturing driven |
| Cosmetic formed surface | Low | Usually limited functional effect |
The exact priority depends on the application.
The purpose of this table is not to assign universal tolerances.
It is to force the engineering team to ask:
What happens if this particular dimension reaches its upper or lower limit?
If the answer is “nothing important,” the tolerance may not need to be extremely tight.
When Should Secondary Machining Be Added?
Cold heading can produce repeatable geometry, but some precision requirements may be more economical to achieve with a secondary process.
Machining or grinding may be appropriate when a feature requires:
- Very tight diameter tolerance
- Fine surface finish
- Precision runout
- Bearing fit
- Exact axial positioning
- Geometry difficult to calibrate during forming
A hybrid process might therefore be:
Cold Heading → Heat Treatment → Precision Grinding
or:
Cold Heading → CNC Finishing → Thread Rolling → Inspection
The objective is not to eliminate secondary machining at all costs.
It is to restrict secondary operations to the features that genuinely need them.
This allows cold heading to create most of the component efficiently while precision finishing is concentrated on functional areas.
How Engineers Can Reduce Tolerance Stack-Up Before Tooling
Before releasing a drawing, review the assembly using these questions.
Which dimensions actually control function?
Identify the features affecting:
- Fit
- Alignment
- Rotation
- Spacing
- Thread engagement
- Sealing
- Torque transmission
Can the number of components be reduced?
Combining a spacer, sleeve or locating feature into a custom fastener may remove an entire tolerance interface.
Are tolerances applied from function or habit?
Dimensions copied from an older machined drawing may be tighter than the cold-headed application actually requires.
Is the mating component included in the review?
A precision shaft cannot be optimized without knowing the hole or bushing it fits.
Does the tolerance apply to the finished part?
Account for heat treatment, coatings and secondary operations before finalizing inspection requirements.
Can the dimension be measured reliably?
A tolerance should have a practical inspection method.
If the manufacturer and customer cannot measure a characteristic consistently, it will be difficult to control in production.
What Information Should Be Shared With the Manufacturer?
For an effective DFM review, provide more than the isolated fastener drawing.
Useful information includes:
- Controlled 2D drawing
- 3D model where available
- Mating-component dimensions
- Critical-to-function characteristics
- Material
- Heat treatment
- Coating
- Assembly conditions
- Expected annual volume
- Inspection requirements
Explaining the application often helps the manufacturer recommend a better tolerance strategy.
For example:
“Diameter A fits a bearing”
is much more useful than simply:
“Diameter A must be ±0.01 mm.”
The first statement communicates the function.
The second only communicates a number.
Conclusion
Precision fastener design is not about making every dimension extremely accurate.
It is about controlling the right dimensions.
A reliable tolerance strategy should consider:
- Functional relationships
- Mating components
- Total tolerance stack
- Cold-heading capability
- Tool wear
- Heat treatment
- Coating
- Secondary machining
- Inspection
When these factors are considered together, engineers can avoid two common problems:
Too much tolerance, which creates unnecessary manufacturing difficulty.
and
Too little control, which creates inconsistent assembly.
The best precision fastener drawing gives the manufacturer enough freedom to produce the part efficiently while clearly protecting every feature that matters to the final product.
For custom shafts, sleeves, bushings, shoulder bolts and other precision cold-headed components, explore Romy Custom Cold Heading Solutions or send your drawing and mating-part requirements to Romy for an early DFM and tolerance review.
Frequently Asked Questions
What is tolerance stack-up in precision fasteners?
Tolerance stack-up is the combined effect of dimensional variation from several related features or components. Even when every individual part meets its drawing limits, accumulated variation can affect fit, alignment or movement in the final assembly.
Should every dimension on a precision fastener have a tight tolerance?
No. Tight tolerances should focus on dimensions that directly control function, fit or safety. Non-critical formed features should normally use practical manufacturing tolerances.
Can cold heading produce precision dimensions?
Yes. Cold heading can produce highly repeatable parts, but capability depends on geometry, material, tooling, tool wear and the required tolerance. Extremely demanding local features may use secondary machining or grinding.
Why should mating parts be reviewed together?
A shaft or shoulder dimension only makes sense relative to the hole, bearing or bushing it interacts with. Reviewing both sides helps engineers control actual fit instead of optimizing isolated dimensions.
Does heat treatment affect fastener tolerances?
It can. Heat treatment may influence distortion, straightness or dimensional stability. Critical finished dimensions should therefore be reviewed in relation to the full production process.
Need Help Reviewing Critical Fastener Tolerances?
If your component includes precision shoulders, shafts, bearing fits or other critical dimensions, early DFM can help determine which features should remain cold formed and which may need secondary finishing.
Send your drawing and assembly requirements to Romy for a precision fastener manufacturability review.