
Table of Contents
When sourcing precision metal components, buyers often focus first on material, price, and delivery time. However, Cold Heading Tolerance can have an equally important effect on assembly performance, production stability, rejection rates, and total purchasing cost.
A tolerance that is too wide may cause loose fits, excessive movement, sealing problems, noise, or premature component failure. A tolerance that is unnecessarily tight can increase tooling complexity, secondary machining, inspection time, and unit price.
This guide explains how to define realistic tolerances for cold-headed parts, identify critical dimensions, compare cold heading with machining, and evaluate whether a supplier can maintain dimensional consistency during mass production.
Key Takeaways
- Cold heading tolerance should be based on component function, assembly conditions, material behavior, and production volume.
- Not every dimension requires the same level of precision.
- Formed dimensions, machined dimensions, threads, holes, and geometric features may need different tolerance strategies.
- Tightening every tolerance can increase tooling costs without improving product performance.
- Critical dimensions should be identified clearly on the drawing.
- Buyers should agree on datum systems, inspection methods, gauges, and acceptance criteria before tooling begins.
- Material hardness, wire condition, die wear, machine alignment, and secondary processing can affect dimensional consistency.
- Sample approval should include actual assembly testing rather than dimensional inspection alone.
- Statistical process capability is more useful than checking only a few perfect samples.
- An experienced supplier can often redesign a component to achieve the required function with more economical tolerances.
What Is Cold Heading Tolerance?
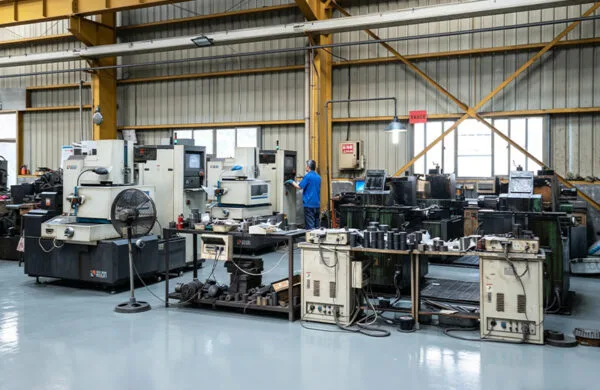
Cold Heading Tolerance is the permitted variation between the specified dimension and the actual dimension of a cold-formed component.
For example, if a shaft diameter is specified as 10.00 ±0.05 mm, an acceptable finished diameter may range from 9.95 mm to 10.05 mm. Parts outside this range are normally considered nonconforming unless an engineering deviation is approved.
Tolerance does not mean that the manufacturing process should intentionally move across the entire permitted range. A stable process should remain centered within the specification and produce consistent results from batch to batch.
Nominal Dimension
The nominal dimension is the target size shown on the engineering drawing. It represents the intended design value rather than the exact size of every manufactured part.
For custom cold-headed parts, the nominal dimension should be connected to the component’s actual assembly function.
Upper and Lower Limits
The upper and lower limits define the largest and smallest acceptable values.
A bilateral tolerance permits variation in both directions, while a unilateral tolerance permits variation mainly or entirely in one direction.
Bilateral Example
A dimension of 20.00 ±0.10 mm permits a range from 19.90 mm to 20.10 mm.
Unilateral Example
A dimension of 20.00 +0.00/-0.10 mm permits a range from 19.90 mm to 20.00 mm.
Unilateral tolerances are often useful when a feature must not exceed a specific assembly boundary.
Why Does Cold Heading Tolerance Matter?
Tolerance influences how the finished part interacts with mating components, automated assembly equipment, fasteners, bearings, seals, and other mechanical systems.
Assembly Fit
A sleeve that is too large may not enter its mating hole. A shaft that is too small may create movement, vibration, or noise.
The correct Cold Heading Tolerance should reflect the required clearance, transition, or interference fit.
Functional Performance
Dimensional variation can influence torque transmission, rotational accuracy, sealing, electrical contact, alignment, and load distribution.
A part may appear acceptable during visual inspection but still fail during installation or long-term operation.
Production Efficiency
Stable dimensions support automated feeding, robotic assembly, press fitting, thread engagement, and high-speed production.
Inconsistent dimensions may cause jams, stoppages, manual sorting, and unexpected rework.
Interchangeability
Interchangeability allows parts from different production batches to work with the same mating components.
This is especially important for automotive, machinery, construction, and global spare-parts programs.
Cost Control
The tighter the tolerance, the more difficult it may be to maintain through forming alone.
Extremely tight requirements can lead to additional calibration, grinding, turning, sorting, inspection, and tool replacement.
Main Types of Cold Heading Tolerance
Tolerance requirements extend beyond basic length and diameter measurements.
| Tolerance Type | What It Controls | Typical Features |
|---|---|---|
| Dimensional tolerance | Permitted variation in size | Diameter, length, thickness and width |
| Form tolerance | Shape of an individual feature | Straightness, roundness and flatness |
| Orientation tolerance | Relationship between features | Parallelism, perpendicularity and angularity |
| Location tolerance | Position of one feature relative to another | Hole position, concentricity and symmetry |
| Runout tolerance | Surface variation during rotation | Shafts, gears and rotating components |
| Thread tolerance | Thread fit and engagement | External and internal threads |
| Surface texture | Surface roughness and finish | Sealing, sliding and bearing surfaces |
| Profile tolerance | Three-dimensional boundary of a feature | Complex heads and formed contours |
Dimensional Tolerance
Dimensional tolerance controls linear sizes such as diameter, length, wall thickness, flange width, or hole depth.
These values are usually the first tolerances buyers notice, but they do not fully describe the geometry of a component.
Geometric Tolerance
Geometric tolerances control shape, orientation, location, and runout.
A shaft can meet its diameter tolerance while still being bent, eccentric, or misaligned with another feature.
Thread Tolerance
Thread tolerance determines how an internal and external thread engage.
Buyers should define the thread standard, nominal diameter, pitch, tolerance class, coating condition, and inspection gauge.
Surface Requirement
Surface texture is not always classified as a dimensional tolerance, but it can strongly affect fit and function.
A sealing surface, sliding shaft, or bearing interface may require a controlled roughness value even when the diameter is correct.
Functional Tolerance vs Manufacturing Tolerance
Buyers and manufacturers sometimes evaluate tolerances from different perspectives.
Functional Tolerance
Functional tolerance defines the variation that the final assembly can accept without losing performance.
It should be determined through fit calculations, assembly trials, load analysis, and product testing.
Manufacturing Tolerance
Manufacturing tolerance describes the variation that a production process can maintain consistently and economically.
Cold heading, thread rolling, CNC turning, grinding, heat treatment, and coating each have different process capabilities.
Why Both Must Be Considered
The drawing should not be based only on what the product designer wants or only on what the factory can easily produce.
The best specification balances functional requirements with realistic manufacturing capability.
Which Dimensions Can Be Controlled Through Cold Heading?
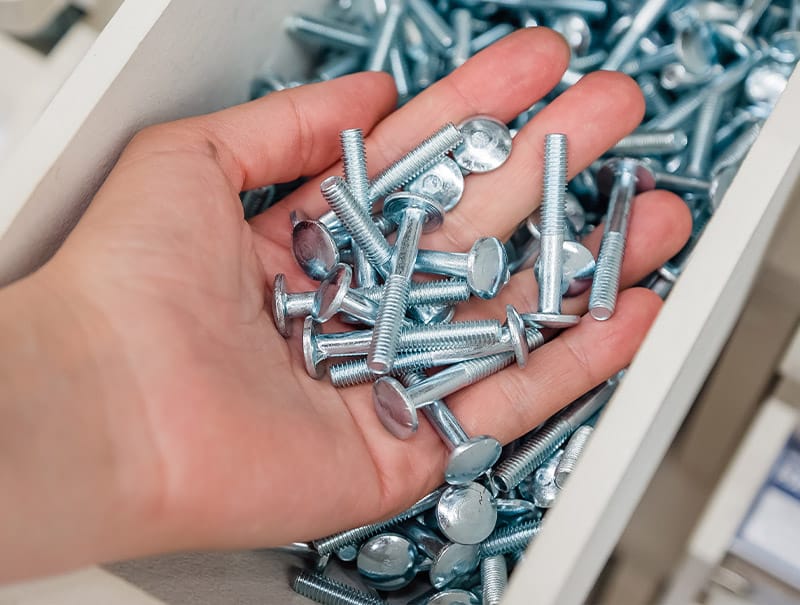
Cold heading can produce highly repeatable dimensions, but achievable results depend on geometry, material, machine condition, tooling, and forming sequence.
Overall Length
Overall length is influenced by blank volume, cutting consistency, material flow, and die closure.
A supplier may use calibration or trimming when the final length requires more precise control.
Head and Flange Diameter
Head and flange diameters can often be formed directly through upsetting.
Large diameter changes may require multiple forming stations to distribute deformation and prevent cracks or folds.
Shaft Diameter
The starting wire diameter strongly influences the final shaft dimension.
Shafts requiring extremely tight diameter, roundness, or surface-finish control may require drawing, sizing, grinding, or machining.
Hole Diameter
Holes may be created through forward extrusion, backward extrusion, piercing, drilling, or machining.
Extruded Holes
Extrusion can provide good material utilization and high production efficiency. However, hole depth, wall thickness, draft, and punch strength must be considered.
Machined Holes
Machining may be preferable for deep holes, side holes, sharp internal geometry, or highly precise diameters.
Splines and Special Profiles
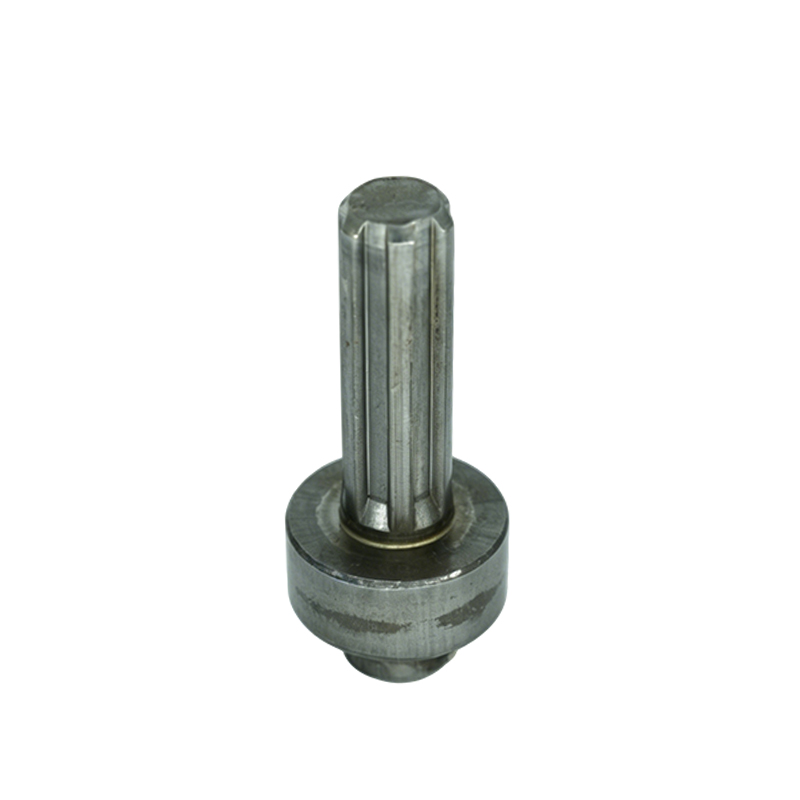
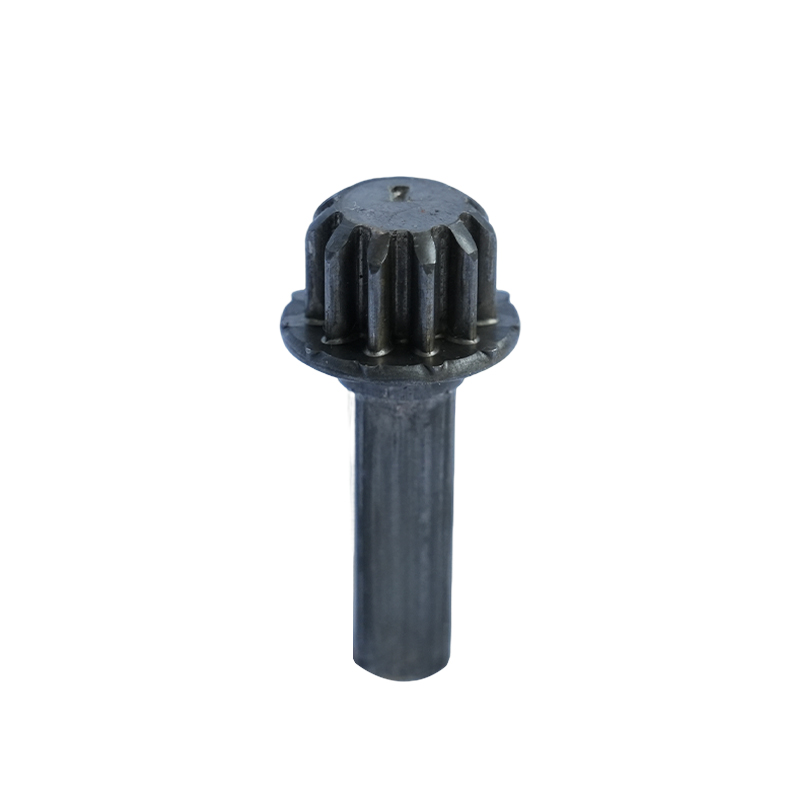
Splines, polygonal shafts, gear-like features, and special head shapes can sometimes be formed through multi-station cold heading.
Complex profile tolerances should be discussed during the tooling-design stage rather than added after sample production.
Cold Heading Tolerance vs CNC Machining Tolerance
Cold heading and CNC machining should not be treated as competing processes in every project. They are frequently combined.
| Comparison Factor | Cold Heading | CNC Machining |
| Best volume range | Medium to very high volume | Prototype to medium volume |
| Material utilization | High | Lower due to chip removal |
| Production speed | High after tooling approval | Lower per component |
| Initial tooling cost | Higher | Usually lower |
| Complex internal features | Limited | Strong capability |
| Directly formed tolerance | Depends on geometry and die design | Generally easier to adjust |
| Surface finish | Good for formed surfaces | Can achieve fine finishes |
| Design-change flexibility | Lower after tooling completion | Higher |
| Unit cost at high volume | Usually lower | Usually higher |
When Cold Heading Is More Suitable
Cold heading is suitable when the annual volume is high, geometry is formable, material utilization matters, and repeatability is required.
Buyers can learn more about the complete manufacturing sequence in Romy Metal’s cold heading process guide.
When CNC Machining Is More Suitable
CNC machining is useful for prototypes, low-volume orders, sharp corners, side holes, complex grooves, and frequently changing designs.
Hybrid Cold Heading and Machining
A hybrid process cold-forms the main geometry and machines only the critical features.
This approach can reduce raw-material waste and machining time while preserving tight control over threads, holes, sealing surfaces, and bearing locations.
How Material Affects Cold Heading Tolerance
Different metals respond differently to deformation, springback, tooling pressure, and heat treatment.
Low-Carbon Steel
Low-carbon steel generally offers good ductility and stable forming behavior.
It is commonly used for sleeves, rivets, standard fasteners, and general industrial components.
Medium-Carbon and Alloy Steel
Higher-strength steels may require controlled annealing and a carefully designed forming sequence.
Heat treatment can change dimensions, hardness, straightness, and surface condition after cold heading.
Stainless Steel
Stainless steel can require higher forming force and careful lubrication.
Material grade, hardness, work-hardening behavior, and tool wear can affect the achievable Cold Heading Tolerance.
Aluminum
Aluminum is lightweight and formable, but it may respond differently to pressure, temperature, and surface contact.
Buyers should consider thread strength, deformation under load, and galvanic corrosion when aluminum contacts another metal.
Copper and Copper Alloys
Copper alloys are frequently selected for conductivity and corrosion resistance.
The alloy condition and hardness must be controlled because they influence material flow and dimensional recovery after forming.
What Causes Cold Heading Tolerance Variation?
Dimensional variation may come from material, equipment, tooling, environment, or downstream processes.
Raw-Material Diameter
Variation in wire diameter changes the volume of each cut blank.
Because cold heading redistributes a fixed material volume, inconsistent blanks can affect head height, flange diameter, and overall length.
Cut-Off Length
The blank must contain enough material to fill the die cavity without excessive overflow.
An inaccurate cut-off length may create incomplete heads, excess flash, length variation, or unstable material flow.
Die Wear
Dies and punches wear during repeated production cycles.
Gradual wear can cause diameters, radii, recesses, and profile dimensions to drift even when the machine remains correctly adjusted.
Machine Alignment
Punches, dies, transfer systems, and wire-feeding units must remain aligned.
Misalignment can cause eccentricity, uneven heads, bending, surface marks, and premature tool damage.
Lubrication
Lubrication reduces friction between the material and tooling.
Insufficient or inconsistent lubrication can change material flow and increase surface defects or dimensional variation.
Heat Treatment
Quenching, tempering, stress relief, and other thermal processes may cause distortion or dimensional change.
Critical dimensions should be checked after the final heat-treatment stage rather than only after forming.
Surface Coating
Zinc plating, zinc-nickel coating, phosphate treatment, and other finishes add material to the surface.
Thread and fit tolerances should account for the final coated condition.
How Should Buyers Prepare a Tolerance Drawing?
A clear drawing reduces assumptions and makes supplier quotations easier to compare.
Mark Critical Dimensions
Identify dimensions that influence safety, assembly, sealing, load transfer, or movement.
These characteristics may require tighter controls, more frequent inspection, or statistical capability studies.
Avoid Tight Tolerances Everywhere
Applying the same narrow tolerance to every dimension usually increases cost without creating equal functional value.
Use wider limits for non-contact surfaces, cosmetic dimensions, and features that do not affect assembly.
Define a Datum System
Datums establish the reference points, axes, or surfaces used to measure other features.
Without a consistent datum system, the buyer and supplier may measure the same part differently.
Specify the Finished Condition
State whether dimensions apply before or after:
- Heat treatment
- Plating
- Coating
- Grinding
- Thread rolling
- Deburring
- Polishing
- Assembly
Include Measurement Requirements
When a dimension is especially important, define the inspection method or agreed gauge.
This is useful for threads, splines, deep holes, complex profiles, and press-fit features.
Which International Standards May Be Relevant?
The correct standard depends on the component type, customer drawing, industry, and market.
ISO 4759-1
ISO 4759-1 covers selected tolerances for bolts, screws, studs, and nuts in product grades A, B, and C.
It is relevant to covered standardized fasteners, but it should not automatically be applied to every custom shaft, sleeve, gear, or non-standard component.
ISO 286-1
ISO 286-1 establishes an ISO code system for tolerances on linear sizes and is widely referenced when defining limits and fits for cylindrical features or parallel surfaces.
ISO 1101
ISO 1101 defines the symbol language and interpretation rules used for geometrical specifications, including form, orientation, location, and runout controls.
Automotive Customer Requirements
Automotive programs may include additional OEM-specific quality and submission requirements.
The International Automotive Task Force customer-specific requirements page publishes current documents from participating automotive manufacturers.
How Is Cold Heading Tolerance Inspected?
Inspection should cover raw materials, tooling trials, in-process production, and finished parts.
First Article Inspection
The first article report verifies that initial samples meet drawing requirements before mass production begins.
It should include all dimensions, materials, treatments, and critical characteristics agreed with the customer.
In-Process Inspection
Operators or quality technicians measure selected features during production.
The frequency should reflect the characteristic’s risk, process stability, tooling life, and production volume.
Final Inspection
Final inspection confirms that completed components meet requirements after all forming, machining, heat treatment, coating, and cleaning operations.
Optical Measurement
Optical systems can quickly evaluate profiles, lengths, angles, radii, and other visible features.
They are useful for high-volume inspection when the correct fixture and measurement program are established.
Coordinate Measuring Machine
A coordinate measuring machine can inspect complex geometric relationships, locations, datums, and profiles.
The method may be slower than dedicated gauges but provides detailed three-dimensional data.
Go/No-Go Gauges
Go/no-go gauges offer rapid confirmation of whether a feature is within its functional boundary.
They are often used for threads, holes, shafts, slots, and production-line inspection.
Surface and Contour Measurement
Surface roughness instruments and contour measuring systems evaluate features that basic calipers cannot fully describe.
These methods are useful for sealing surfaces, curved profiles, grooves, and rotational components.
Why Process Capability Matters
Inspecting a few acceptable samples does not prove that a process will remain stable across a large order.
Cp
Cp compares the potential process spread with the allowed specification range.
It assumes that the process is centered but does not show whether the actual average is close to one limit.
Cpk
Cpk considers both process variation and process centering.
A lower value may indicate excessive variation, an off-center process, or both.
Ppk
Ppk evaluates overall performance using broader production data.
It may reveal long-term effects such as material-lot variation, tool wear, machine adjustment, and shift changes.
Define the Study Before Production
Buyers should specify the characteristic, sample size, production conditions, measurement system, and required capability level.
A capability number without this context may be misleading.
How Can Buyers Reduce Tolerance-Related Costs?
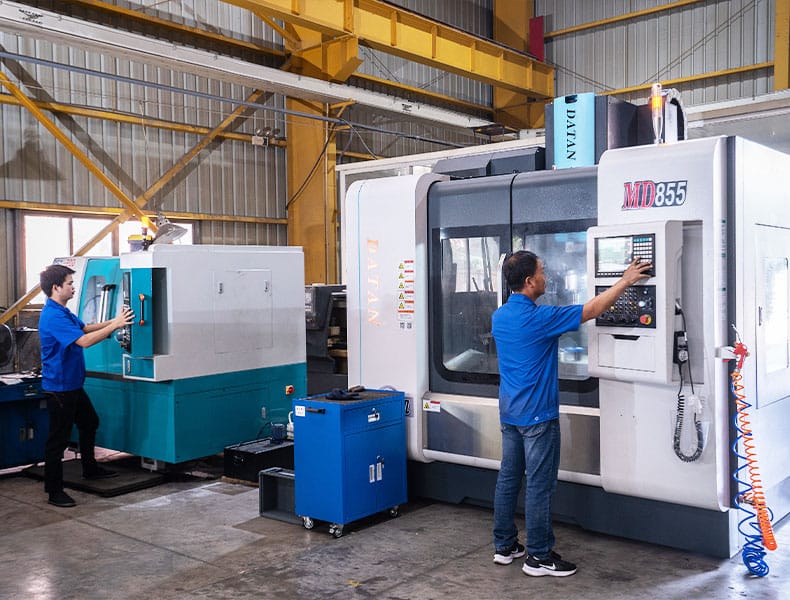
Cost reduction does not always require making the component less precise. It requires placing precision where it creates value.
Tighten Only Functional Features
Use tight controls for press fits, threads, bearing surfaces, sealing locations, and alignment features.
Allow practical variation on dimensions that do not affect the finished assembly.
Use a Formed Reference Surface
A well-designed formed surface may eliminate an unnecessary machining operation.
The supplier should confirm whether the surface can be controlled reliably through tooling.
Replace Machining With Calibration
Sizing or calibration may achieve the required dimension more economically than full CNC machining.
This approach is useful for selected diameters, flats, and external profiles.
Review the Material Condition
A more suitable wire condition can improve material flow, reduce cracking, and stabilize dimensions.
The cheapest raw material may create higher tooling and rejection costs.
Finalize the Drawing Before Tooling
Late tolerance changes may require new punches, dies, gauges, inspection programs, or process routes.
Complete assembly analysis before releasing production tooling.
Cold Heading Supplier Evaluation Checklist
Before selecting a supplier, ask the following questions:
- Which dimensions can be formed directly?
- Which features require secondary machining?
- How will plating affect threads and press-fit diameters?
- What datum system will be used during inspection?
- What measurement equipment is available?
- How frequently will critical characteristics be checked?
- How is die wear monitored?
- Can the supplier provide first article reports?
- Can process capability studies be completed?
- How are raw-material and production batches traced?
- How are engineering changes controlled?
- Can the supplier test parts in the final assembly?
- Who owns and maintains the production tooling?
- What happens when a dimension begins trending toward a limit?
Common Cold Heading Tolerance Mistakes
Copying Machined-Part Tolerances
A drawing originally created for CNC machining may contain limits that are unnecessarily difficult for cold forming.
The drawing should be reviewed before converting the component to cold heading.
Ignoring Geometric Controls
Diameter alone does not control straightness, roundness, concentricity, or runout.
Rotating shafts and alignment components may require geometric specifications.
Measuring From Different Datums
The customer and supplier can obtain different results when they use different reference surfaces.
The inspection datum must be defined before sample approval.
Checking Before the Final Process
A part may meet its dimensions after forming but change during heat treatment or coating.
Final acceptance should normally be based on the completed condition.
Approving Only One Sample
One good sample cannot demonstrate production stability.
Buyers should review multiple samples produced using the intended material, tooling, machine, and production process.
Forgetting Mating-Part Variation
The cold-headed component is only one part of an assembly.
Tolerance analysis should also consider variation in the mating hole, shaft, nut, housing, bearing, or automated fixture.
Custom Cold-Headed Parts From Romy Metal
Romy Metal supplies custom cold heading solutions developed from customer drawings, samples, and specific application requirements.
The company’s product range includes automotive cold heading parts, EV and mobility parts, and industrial and mechanical components.
Drawing Review
Engineering review helps identify critical dimensions, formable features, machining requirements, and potential tolerance risks before tooling begins.
Tooling and Sampling
Prototype samples allow buyers to verify dimensions, assembly fit, material performance, and surface requirements before mass production.
Mass-Production Control
Stable mass production requires controlled raw materials, maintained tooling, in-process inspection, traceability, and final verification.
Buyers can contact Romy Metal with a drawing, material specification, annual volume, application description, and required inspection documents.
Conclusion
A successful Cold Heading Tolerance strategy begins with the function of the finished assembly rather than an arbitrary number on a drawing.
Buyers should identify critical dimensions, define datums, account for material and coating behavior, and separate directly formed features from those requiring secondary operations. They should also confirm how dimensions will be inspected and whether the production process can remain stable across the full order quantity.
By working with a capable cold-heading supplier early in the design process, manufacturers can achieve reliable fit and performance without paying for unnecessary precision. The result is a component that is easier to produce, inspect, assemble, and scale into long-term mass production.
FAQ
What tolerance can cold heading normally achieve?
There is no universal tolerance for every cold-headed component.
The achievable range depends on part diameter, length, material, forming ratio, number of forming stations, tooling design, machine condition, and whether secondary processing is used.
Can cold heading produce precision parts without machining?
Yes, many diameters, heads, flanges, recesses, and profiles can be produced directly through cold heading.
Machining may still be required for deep holes, sharp internal features, bearing surfaces, complex grooves, or unusually tight dimensions.
Why does my cold-headed shaft meet diameter requirements but still wobble?
The shaft may meet its size tolerance while failing straightness, concentricity, cylindricity, or runout requirements.
Geometric controls should be added when rotational behavior is important.
Does heat treatment change the tolerance?
Heat treatment can cause distortion, dimensional movement, scale, or surface changes.
Critical dimensions should be evaluated after heat treatment, and the process plan should include distortion control.
Should the drawing dimension apply before or after plating?
The drawing should clearly state whether the requirement applies to the uncoated or finished part.
For threads, press fits, and close-clearance features, the final coated condition is usually especially important.
Are tighter tolerances always better?
No. Tolerances should be tight enough to ensure function but not so tight that they add unnecessary cost.
Over-tolerancing may require machining, sorting, additional inspection, and frequent tool changes.
How do I decide which dimensions are critical?
Critical dimensions are those that affect safety, fit, movement, sealing, torque transfer, alignment, electrical contact, or automated assembly.
Review the complete application rather than evaluating the cold-headed part alone.
What should be included in a first article inspection report?
A first article report should include drawing dimensions, geometric controls, material verification, heat treatment, coating, thread inspection, and any customer-defined special characteristics.
The report should reference the approved drawing revision and measurement method.
How can I verify a supplier’s tolerance capability?
Request representative samples, inspection reports, measurement-system information, process capability data, tooling-maintenance procedures, and production records.
Actual assembly testing is also important when the component interacts with tight mating features.
Can cold heading and CNC machining be combined?
Yes. Cold heading can create the main near-net shape, while CNC machining finishes selected precision features.
This hybrid approach is often more economical than machining the complete component from bar stock.