
Table of Contents
Key takeaways
- A custom cold headed parts manufacturer needs more than a product name and target quantity to prepare a reliable quotation.
- A controlled 2D drawing should normally define dimensions, tolerances, datums, material, heat treatment, finish, threads, and critical characteristics.
- A 3D model is useful for understanding complex geometry, but it should not replace acceptance criteria on the drawing.
- When no drawing is available, a physical sample can support reverse engineering, but the buyer must still confirm material, tolerances, application, and performance requirements.
- Annual demand, order quantity, program life, and delivery frequency can change the recommended tooling and production route.
- Material specifications should include the exact grade and condition rather than only broad descriptions such as “steel” or “stainless steel.”
- Buyers should identify which dimensions are critical to assembly and which dimensions can accept standard forming variation.
- Heat treatment, coating, thread rolling, machining, grinding, cleaning, and inspection must be disclosed before tooling is approved.
- Automotive projects should state PPAP, traceability, control plan, testing, and submission-level requirements at the quotation stage.
- A structured RFQ helps suppliers compare complete cold heading, hybrid forming and machining, or alternative production routes.
- The most useful quotation is not always the fastest quotation. It is the quotation based on clearly defined technical and commercial assumptions.
Introduction
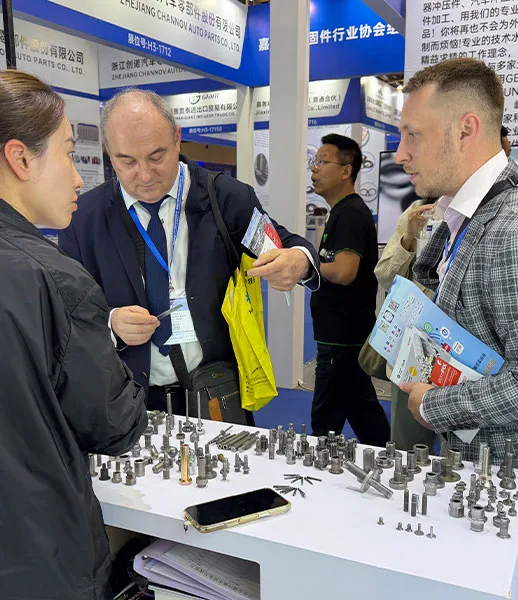
A request for quotation is often treated as a simple purchasing document: send a drawing, state a quantity, and wait for a price. That approach may work for a standard catalog fastener, but it is rarely enough for a non-standard cold-headed component.
A custom cold headed parts manufacturer must determine how the metal will flow, how many dies and punches are required, which dimensions can be formed directly, which features require secondary machining, and how heat treatment or coating may affect the finished component.
Missing information forces the supplier to make assumptions. One manufacturer may assume carbon steel while another assumes stainless steel. One may include heat treatment and automated sorting, while another may quote only the as-formed blank. The resulting prices cannot be compared fairly because the suppliers are not quoting the same product.
A request for quotation is a purchasing process used to request pricing for specified products or services. For custom manufacturing, the quality of the quotation depends heavily on the clarity of those specifications.
This guide explains what engineers and procurement teams should send to a custom cold headed parts manufacturer before requesting a quotation. It also provides a practical RFQ template, a sample-copying workflow, comparison tables, common questions, and a checklist that can be reused for future projects.
What Does a Custom Cold Headed Parts Manufacturer Need?
A custom cold headed parts manufacturer needs enough information to answer four basic questions:
- What must the component do?
- What must the finished component look like and measure?
- How many parts will be required?
- How will the customer decide whether the parts are acceptable?
These questions connect product design, manufacturing, quality control, and commercial planning.
Product Definition
Product definition identifies the component’s geometry, material, dimensions, tolerances, surface condition, and finished state.
Geometry
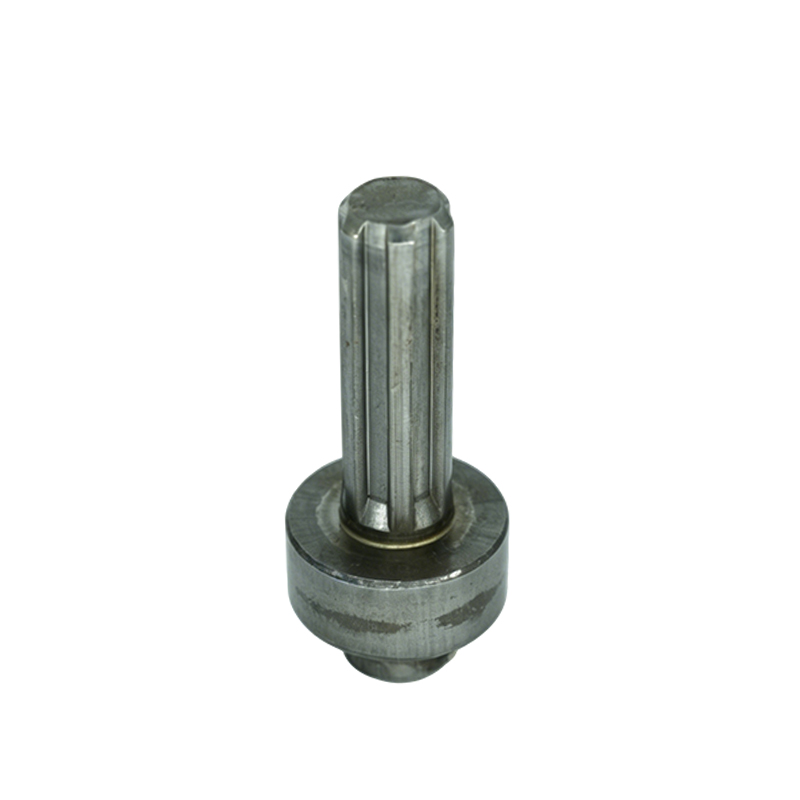
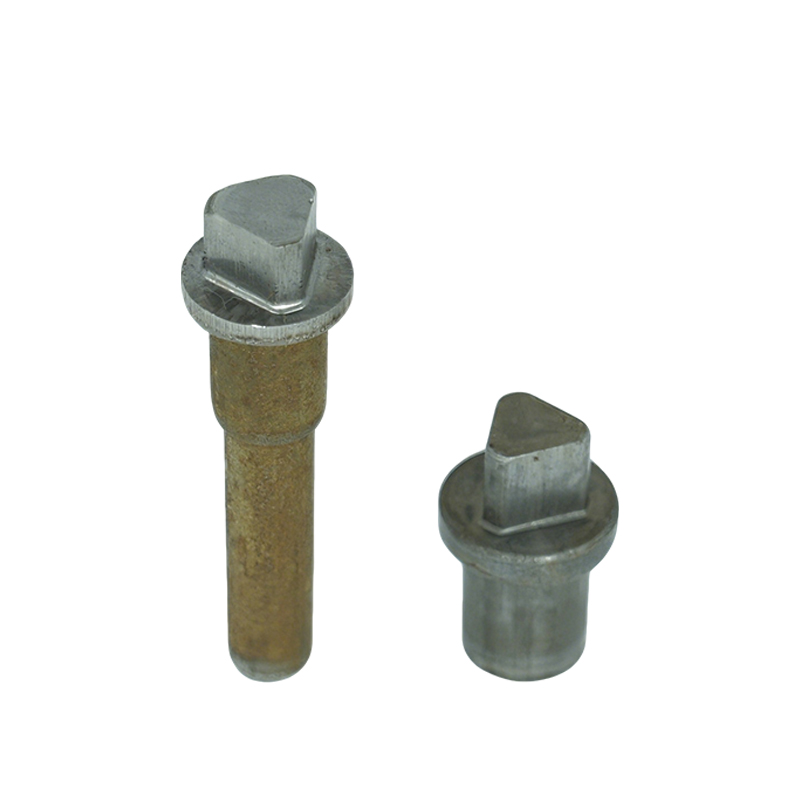
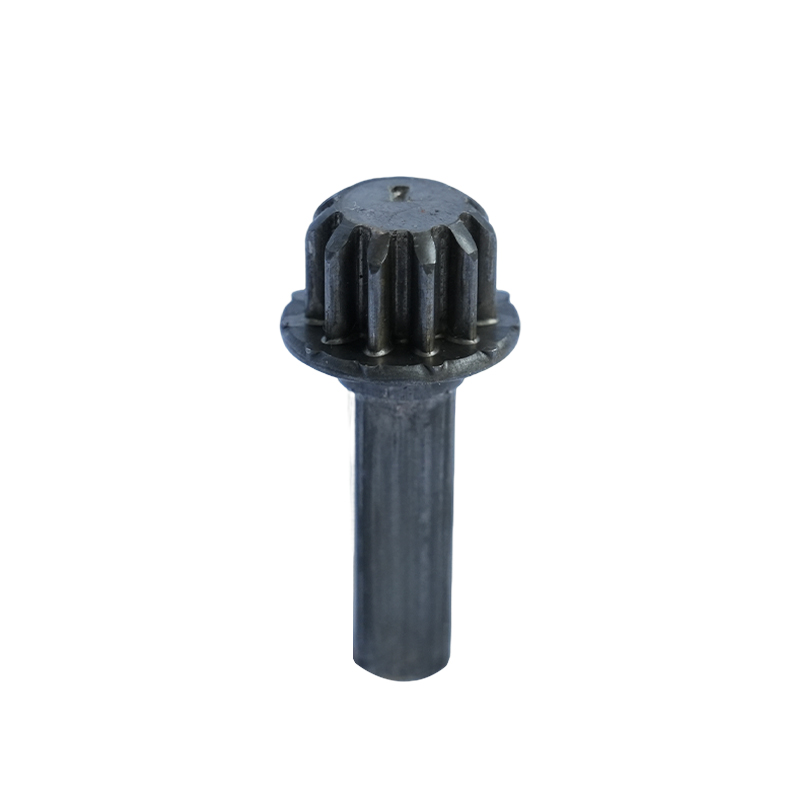
The supplier needs to understand the complete external and internal geometry. This includes heads, shafts, flanges, shoulders, recesses, holes, slots, splines, threads, tapers, flats, radii, and special-shaped features.
A partial sketch may be useful for an early discussion, but it is not normally sufficient for final tooling and production approval.
Finished condition
The RFQ should clarify whether the drawing dimensions apply before or after heat treatment, plating, passivation, grinding, polishing, or another finishing process.
A shaft diameter measured before coating may no longer meet the same fit requirement after coating thickness is added.
Functional Definition
The supplier should understand how the component operates in the customer’s assembly.
Application
State whether the part functions as a fastener, shaft, sleeve, bushing, valve component, adjustment part, locking element, electrical contact, structural connector, or load-transmitting component.
This context helps the manufacturer identify the dimensions and properties that deserve the most attention.
Service conditions
Useful service information includes:
- Tensile, shear, impact, or torque load
- Repeated or fatigue loading
- Rotation or sliding movement
- Press-fit or clearance-fit assembly
- Vibration
- Temperature range
- Corrosive exposure
- Contact with chemicals
- Outdoor or marine exposure
- Electrical conductivity
- Required service life
Without application information, a custom cold headed parts manufacturer may reproduce the geometry without understanding the real failure risks.
Commercial Definition
Production volume affects equipment selection, tooling strategy, raw-material purchasing, inspection automation, packaging, and total cost.
Order quantity
The first order quantity indicates the immediate production need. It should not be confused with the total expected demand.
Annual demand
Annual demand allows the manufacturer to evaluate whether dedicated multi-station tooling, automated sorting, or a hybrid process is economically appropriate.
Program life
A component required for five years should be evaluated differently from a one-time replacement order. Lifecycle demand can justify stronger tooling and more automated production controls.
Acceptance Definition
The RFQ should explain how the finished component will be inspected and approved.
Dimensional acceptance
State the required inspection method for important dimensions where relevant. This may include calipers, micrometers, thread gauges, optical measurement, contour measurement, coordinate measurement, or dedicated fixtures.
Functional acceptance
Some features are better evaluated through assembly, torque, pull-out, leak, fatigue, pressure, or cycle testing than through dimensions alone.
A complete acceptance definition helps the custom cold headed parts manufacturer quote the necessary inspection equipment and testing work before production begins.
Why Incomplete RFQs Produce Unreliable Quotations
An incomplete RFQ does not always prevent a supplier from providing a price. It usually causes the supplier to fill information gaps with assumptions.
Those assumptions can make the first quotation appear attractive while creating later increases, delays, or technical disagreements.
Unclear Material
A request stating only “steel part” leaves many possibilities.
Material-grade differences
Low-carbon steel, medium-carbon steel, alloy steel, and stainless steel have different forming behavior, mechanical properties, raw-material costs, heat-treatment routes, and corrosion characteristics.
A custom cold headed parts manufacturer cannot prepare a dependable process plan until the material requirement is defined or the functional requirement is clear enough to support a material recommendation.
Missing Tolerances
A nominal dimension without a tolerance does not establish an acceptable manufacturing range.
Different supplier assumptions
One supplier may apply a general formed tolerance. Another may assume precision machining. A third may ask for clarification before quoting.
The three quotations may look different because they include different production routes.
Unknown Secondary Operations
Cold heading may produce the main geometry, but the finished part may also need:
- Thread rolling
- Drilling
- Turning
- Milling
- Broaching
- Grinding
- Heat treatment
- Plating
- Passivation
- Deburring
- Cleaning
- Sorting
- Special packaging
If these requirements appear after tooling is built, the custom cold headed parts manufacturer may need to revise fixtures, allowances, gauges, and the forming sequence.
Inaccurate Volume
A quotation based on 500,000 parts per year will not reflect the economics of a one-time order for 5,000 parts.
Tooling allocation
Higher lifecycle demand can support more advanced tooling because the investment is distributed across a larger quantity.
Low-volume demand may favor simpler tooling, machining, or a transitional prototype route.
Undefined Quality Documentation
Inspection reports, material certificates, control plans, traceability, capability studies, and PPAP submissions require engineering and quality resources.
If these deliverables are requested only after the purchase order, the supplier may need to change the price and schedule.
Complete RFQ vs Incomplete RFQ
The following comparison shows how RFQ quality affects quotation accuracy.
| RFQ category | Complete information | Incomplete information | Likely effect |
|---|---|---|---|
| Drawing | Controlled 2D drawing with revision | Photo, sketch, or unmarked model | Dimensional assumptions |
| Material | Exact grade and condition | “Steel” or “stainless steel” | Incorrect process or material cost |
| Tolerances | Critical and general tolerances defined | Nominal dimensions only | Incomparable quotations |
| Heat treatment | Process, hardness, depth, and condition stated | “Hardened” | Unclear performance and distortion risk |
| Surface treatment | Finish type, thickness, color, and test stated | “Zinc plated” | Unclear fit and corrosion requirement |
| Quantity | Prototype, order, annual, and lifecycle demand | One quantity only | Poor tooling and unit-cost decision |
| Secondary operations | All downstream operations listed | Added after quotation | Price and lead-time changes |
| Inspection | Critical dimensions and reports identified | “High quality required” | Unclear inspection scope |
| Application | Function and service environment explained | Product name only | Material and design risks overlooked |
| Quality documents | PPAP, certificates, and traceability stated | Requested after order | Additional approval time and cost |
| Packaging | Quantity per package and protection defined | “Export packing” | Handling and corrosion risk |
| Delivery plan | Launch date and release schedule stated | “Urgent” | Unreliable capacity planning |
A well-prepared RFQ does not guarantee that every supplier will quote the same price. It makes the differences easier to understand because each supplier is responding to the same requirements.
What Drawing Should You Send?
The best starting package normally contains a controlled 2D engineering drawing and a 3D model when the geometry is complex.
An engineering drawing is used to communicate how a component functions or is constructed. In manufacturing, it also provides the dimensional and technical information needed to define acceptance.
Controlled 2D Drawing
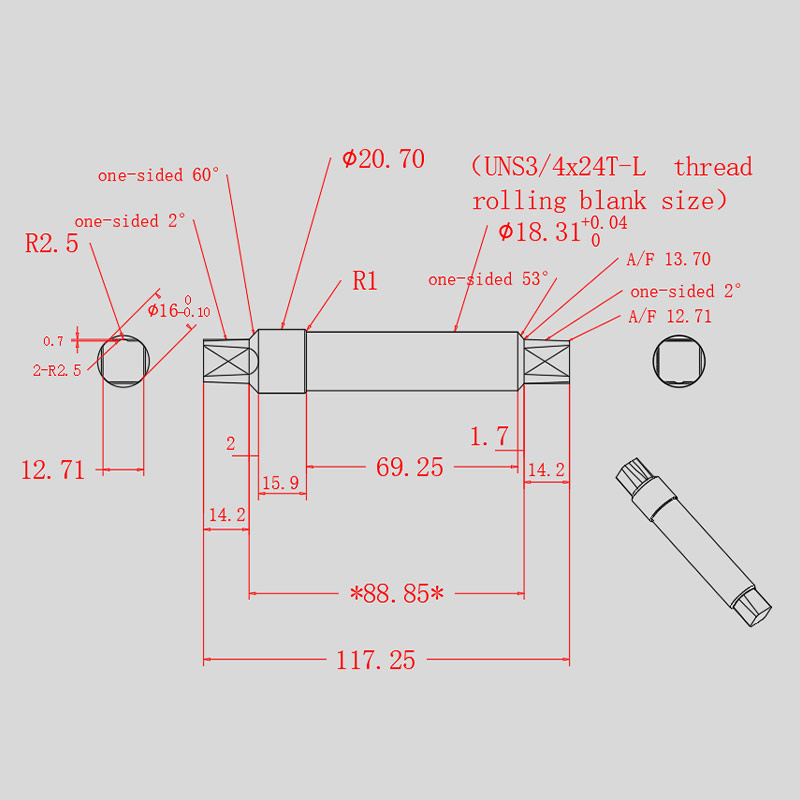
A controlled drawing is the main technical agreement between the buyer and the custom cold headed parts manufacturer.
Revision number
Every drawing should have a revision number or revision letter. Quotations, sample reports, tooling designs, and production orders should reference the same revision.
Without revision control, the supplier may manufacture an obsolete version of the component.
Units
State whether dimensions are in millimeters or inches.
Do not rely only on the supplier recognizing the drawing format, especially when files are shared internationally.
Scale
The stated scale helps drawing interpretation, but manufacturers should not measure dimensions directly from a printed drawing.
Every important dimension must be written explicitly.
Dimension Presentation
The drawing should describe the component completely without creating contradictory or duplicate dimensions.
Size dimensions
Include diameters, lengths, widths, depths, thread dimensions, radii, chamfers, and angles needed to define the product.
Location dimensions
Define the position of holes, grooves, shoulders, flats, slots, and other features relative to clear references.
ISO 129-1:2018 establishes general principles for presenting dimensions and associated tolerances on technical drawings.
Datums and Geometric Tolerances
Size dimensions alone may not control alignment, position, orientation, straightness, or runout.
Datum references
Datums create a consistent measurement reference. A shaft axis, flange face, bore, or other stable feature may serve as a datum depending on how the component functions.
Geometric controls
Possible controls include:
- Straightness
- Flatness
- Circularity
- Cylindricity
- Parallelism
- Perpendicularity
- Position
- Concentricity where applicable
- Profile
- Runout
ISO 1101:2017 defines the symbol language and interpretation rules used for geometrical specifications of workpieces.
A custom cold headed parts manufacturer should not be expected to decide the functional datum structure without understanding the mating assembly.
3D Model
A STEP, STP, IGES, Parasolid, or another agreed model format can help the manufacturer review complex contours.
What a model does well
A 3D model helps communicate:
- Special external profiles
- Compound radii
- Splines and gear-like forms
- Cavity geometry
- Asymmetric features
- Intersections between features
- Assembly relationships
What a model does not define
A model usually does not show:
- Tolerance limits
- Critical characteristics
- Inspection datums
- Material condition
- Heat treatment
- Surface finish
- Coating thickness
- Acceptance standards
- Packaging requirements
For this reason, a 3D model should normally supplement rather than replace the controlled drawing.
What Material Information Should Be Included?
Material selection affects forming pressure, deformation limits, tool life, heat treatment, corrosion behavior, machining, and final mechanical performance.
Exact Material Grade
Avoid descriptions such as:
- Mild steel
- High-strength steel
- Stainless
- Aluminum
- Copper alloy
- Similar material
These descriptions are too broad for final production planning.
Standard designation
Where possible, provide the material grade according to a recognized standard, together with any permitted equivalent grades.
The RFQ should state whether equivalent materials require written customer approval.
Starting Material Condition
Two wires with the same chemical grade can behave differently if their hardness, annealing, surface condition, or drawing history differs.
Forming condition
The custom cold headed parts manufacturer may need information about:
- Annealed condition
- Spheroidized condition
- Temper
- Hardness range
- Wire coating
- Surface preparation
- Decarburization limits
- Inclusion requirements
- Grain condition
In some projects, the supplier recommends the best starting condition based on the required final properties.
Final Mechanical Properties
State what the finished part must achieve rather than assuming the material name alone guarantees performance.
Common properties
Possible requirements include:
- Tensile strength
- Yield strength
- Proof load
- Hardness
- Case hardness
- Core hardness
- Case depth
- Shear strength
- Impact resistance
- Fatigue life
- Torque performance
The required test method and sampling frequency should also be stated when these properties are critical.
Material Certification
Specify whether a mill certificate, material inspection certificate, chemical-composition report, or independent test report is required.
Traceability level
Clarify whether the certificate must be traceable to:
- Each raw-material coil
- Each production batch
- Each heat-treatment batch
- Each shipment
- Individual serialized components
A custom cold headed parts manufacturer must understand this requirement before defining material control and record retention.
How Should Heat Treatment Be Specified?
“Heat treated” is not a complete technical requirement.
The RFQ should explain the required heat-treatment process, finished properties, and inspection condition.
Heat-Treatment Type
Examples may include:
- Quenching and tempering
- Carburizing
- Carbonitriding
- Induction hardening
- Solution treatment
- Aging
- Stress relieving
- Annealing
The appropriate process depends on the material and application.
Hardness Requirements
Hardness scale
State the required scale, such as HRC, HRB, HV, or another applicable method.
Measurement location
A surface reading, core reading, and cross-sectional reading can produce different results.
The drawing or specification should identify where hardness must be measured.
Case Depth
For case-hardened components, define:
- Effective case depth
- Total case depth where relevant
- Surface-hardness range
- Core-hardness range
- Measurement method
- Test location
A custom cold headed parts manufacturer may need to leave machining or grinding allowance when final dimensions are controlled after heat treatment.
Distortion Allowance
Heat treatment can affect straightness, roundness, diameter, and overall length.
Critical dimensions should state whether acceptance applies before or after heat treatment.
How Should Surface Treatment Be Defined?
Surface-treatment names can cover multiple process variations. A useful RFQ defines the exact performance and dimensional requirements.
Finish Type
Possible finishes include:
- Zinc plating
- Zinc-nickel plating
- Mechanical zinc
- Phosphate
- Black oxide
- Passivation
- Anodizing
- Electroless nickel
- Geomet-type coatings
- Lubricated or waxed finish
The appropriate system depends on the material, environment, assembly method, and customer standard.
Coating Thickness
Coating thickness affects dimensions.
Threads
Excessive coating can reduce thread clearance and cause gauge or assembly problems.
Press-fit diameters
A small increase in diameter may significantly change insertion force.
Slots and holes
Coating buildup can reduce available clearance, particularly in narrow internal features.
The drawing should clarify whether final dimensions and threads are inspected before or after coating.
Corrosion Performance
Instead of saying “good corrosion resistance,” define the required test and acceptance condition.
Possible requirements include:
- Test duration
- White-corrosion limit
- Red-rust limit
- Test standard
- Preconditioning
- Appearance after test
- Functional retesting
Appearance Requirements
Color, gloss, texture, visible marks, rack points, and surface defects may matter for exposed parts.
A custom cold headed parts manufacturer should know whether the component is hidden inside an assembly or visible to the end user.
What Tolerance Information Does the Manufacturer Need?
Tolerances determine whether the main geometry can remain as formed or requires calibration, machining, grinding, or sorting.
General Tolerances
A general tolerance note can cover dimensions that do not have individual limits.
Appropriate use
General tolerances are useful for non-critical dimensions such as:
- Clearance surfaces
- General outside contours
- Non-functional radii
- Overall features with generous assembly space
Risk of overuse
A general tolerance should not replace specific limits on critical fits, sealing diameters, bearing seats, threads, or assembly interfaces.
Critical Dimensions
Identify the dimensions that directly affect:
- Assembly
- Safety
- Sealing
- Rotation
- Alignment
- Torque transfer
- Electrical contact
- Clamp load
- Automated feeding
These dimensions may require special gauges, increased inspection frequency, or a secondary finishing process.
Formed vs Machined Dimensions
A useful drawing can identify which features are expected to be cold formed and which require later machining.
As-formed dimensions
As-formed dimensions depend on tooling, material flow, blank volume, equipment condition, and die wear.
Finished dimensions
Machining, grinding, calibration, heat treatment, and coating may change the final result.
The Cold Heading Tolerance Guide on the Romy Metal website explains how geometry, material, tooling, secondary operations, and inspection methods influence practical tolerance decisions.
Do Not Make Every Dimension Critical
Marking every drawing dimension as critical can increase:
- Tooling complexity
- Machining time
- Inspection time
- Gauge cost
- Sorting
- Rejection risk
- Sample approval time
A custom cold headed parts manufacturer can often suggest where a wider tolerance will not affect function.
What Quantity Information Should Be Shared?
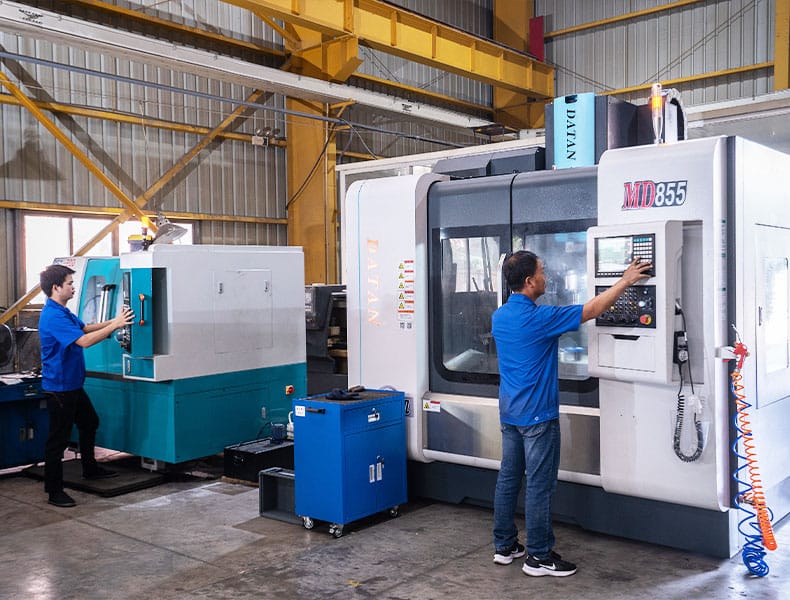
Quantity information should cover development, launch, repeat production, and lifecycle demand.
Prototype Quantity
State how many samples are required for:
- Dimensional review
- Assembly testing
- Destructive testing
- Customer approval
- Pilot production
- PPAP submission
- Retained samples
A single sample may not be enough when several departments or test laboratories require parts.
First Production Order
The first production order helps the supplier plan raw material, machine setup, secondary operations, inspection, and packaging.
Trial production vs regular production
Clarify whether the first order is a launch batch, engineering batch, market-validation batch, or normal production release.
Annual Volume
Annual volume is one of the most important commercial inputs for a custom cold headed parts manufacturer.
It affects:
- Tooling investment
- Machine selection
- Number of tooling sets
- Inspection automation
- Raw-material purchasing
- Packaging automation
- Safety-stock planning
- Unit cost
Batch and Release Frequency
Ten monthly orders of 10,000 pieces may require a different production and inventory strategy from one annual order of 100,000 pieces.
State the expected:
- Release quantity
- Order frequency
- Forecast horizon
- Minimum shipment
- Required safety stock
- Consignment requirement where applicable
Lifecycle Demand
Lifecycle demand is the expected total quantity over the product program.
Why it matters
A custom cold headed parts manufacturer may recommend a more efficient production route when the component has stable, long-term demand.
The comparison between cold heading manufacturing and CNC machining provides further guidance on how production volume affects tooling and process selection.
Can a Supplier Quote From a Sample Only?
A supplier can often prepare an initial assessment from a physical sample, but a sample alone does not provide every requirement needed for controlled production.
What a Sample Can Show
A sample can reveal:
- Overall geometry
- Approximate dimensions
- Surface appearance
- Assembly marks
- Wear locations
- Manufacturing clues
- Possible material family
- Areas requiring special inspection
A sample is particularly useful for discontinued parts, imported assemblies, replacement components, and projects where the original drawing is unavailable.
What a Sample Cannot Confirm
A physical sample does not automatically reveal:
- Original tolerance limits
- Nominal dimensions
- Material specification
- Heat-treatment process
- Coating thickness
- Acceptable surface defects
- Required mechanical properties
- Inspection frequency
- Original process capability
- Expected service life
The measured sample may also be worn, deformed, corroded, coated, or produced near one end of its original tolerance.
Sample Copying vs Drawing-Based Manufacturing
| Comparison factor | Drawing-based RFQ | Sample-based RFQ |
| Nominal dimensions | Clearly stated | Must be reconstructed |
| Tolerance limits | Defined by buyer | Must be proposed and approved |
| Material | Specified | Requires testing or customer confirmation |
| Heat treatment | Defined | May require hardness and metallurgical analysis |
| Coating | Specified | Requires thickness and composition analysis |
| Revision control | Available | Must be created |
| Functional requirement | Can be documented | Must be explained separately |
| Quotation accuracy | Usually higher | Preliminary until testing is completed |
| Tooling risk | Lower with complete drawing | Higher before specification approval |
| Production approval | Based on controlled documents | Requires a new controlled drawing |
Recommended Sample Replication Process
Step 1: Provide several samples
One sample may contain wear or production variation. Several samples allow the manufacturer to compare dimensions and identify consistent features.
Step 2: Explain where the part is used
Provide photographs or assembly models showing how the part contacts surrounding components.
Step 3: Perform dimensional analysis
The custom cold headed parts manufacturer measures the samples and creates a proposed drawing.
Step 4: Test the material
Testing may include chemical composition, hardness, coating thickness, microstructure, and mechanical properties.
Step 5: Confirm tolerances
The buyer and supplier agree on nominal dimensions, tolerance limits, datums, and inspection methods.
Step 6: Approve the new drawing
The approved drawing becomes the controlled production document.
Romy Metal states that its customization services can begin from customer drawings, physical samples, or matching samples, followed by mold development, trial production, inspection, and mass production.
What Secondary Operations Should Be Disclosed?
Secondary operations can determine whether the main cold-heading process remains economical.
Thread Rolling
The RFQ should identify:
- Thread standard
- Nominal diameter
- Pitch
- Class or tolerance
- Thread length
- Partial or full thread
- Lead-in
- Thread relief
- Inspection gauge
- Coated or uncoated inspection condition
Rolled vs cut thread
External threads on cold-headed parts are commonly rolled because rolling displaces material instead of cutting it.
However, the exact blank diameter and material condition must be planned before tooling approval.
Drilling and Machining
State whether the part needs:
- Axial drilling
- Cross drilling
- Reaming
- Boring
- Turning
- Milling
- Grooving
- Broaching
- Tapping
- Grinding
Machining allowance
The cold-headed blank must contain enough material for the finishing operation without creating unnecessary machining waste.
Calibration and Sizing
Some dimensions may be improved through an additional sizing or calibration operation.
Purpose
Calibration can improve:
- Diameter
- Straightness
- Flat dimensions
- External profile
- Concentric relationship
- Assembly fit
It should be included in the original process plan rather than added after samples fail.
Cleaning
The RFQ should define whether the finished parts must be:
- Oil-free
- Chip-free
- Ultrasonically cleaned
- Passivated
- Dry
- Rust protected
- Clean-room packaged
Cleaning standards can strongly affect cost for hydraulic, valve, electronic, and fluid-system parts.
What Quality Documents Should Be Requested?
Quality-document requirements should match the application risk.
Requesting every possible document for a low-risk component increases administrative work, while requesting too little documentation for an automotive or safety-related part can create approval problems.
Basic Inspection Package
A basic package may include:
- Dimensional inspection report
- Material certificate
- Heat-treatment report
- Coating report
- Certificate of conformity
- Sample identification
- Drawing revision
First Article Inspection
A first article report records measured dimensions from initial samples.
Scope
Clarify whether the report must cover:
- All drawing dimensions
- Only critical dimensions
- One sample
- Several samples
- Every tool cavity
- Every production machine
Process Capability
For stable, repeated production, the buyer may request capability data on selected characteristics.
Critical-characteristic selection
Capability studies should focus on meaningful features rather than every dimension on the drawing.
The customer and custom cold headed parts manufacturer should agree on sample size, study method, and acceptance value.
Control Plan
A control plan describes how key process and product characteristics will be monitored.
It may cover:
- Incoming material
- Cold heading
- Thread rolling
- Machining
- Heat treatment
- Coating
- Final inspection
- Packaging
PPAP Requirements
Automotive projects may require the Production Part Approval Process.
AIAG describes PPAP as the industry standard used to demonstrate that engineering design records and specification requirements are consistently met during an actual production process.
State the submission level
Do not write only “PPAP required.” Specify:
- Customer-specific requirements
- Submission level
- Required elements
- Sample quantity
- Run-at-rate requirement
- Laboratory requirements
- Electronic submission format
- Approval deadline
Clarify responsibility
State who approves:
- Material
- Drawing
- Special characteristics
- Process flow
- FMEA
- Control plan
- Measurement method
- Packaging
- Supplier changes
What Packaging and Logistics Information Matters?
Packaging can affect surface quality, corrosion, counting accuracy, automated feeding, and customer handling.
Package Quantity
Define:
- Pieces per bag
- Bags per carton
- Cartons per pallet
- Maximum package weight
- Minimum shipment quantity
Surface Protection
Cold headed parts may damage one another during transport.
Protection methods
Possible methods include:
- Layer separation
- Individual trays
- Plastic sleeves
- Rust-prevention oil
- VCI packaging
- Desiccants
- Sealed bags
- Protective caps
Labeling
Labels may need to show:
- Customer part number
- Supplier part number
- Drawing revision
- Quantity
- Material lot
- Production batch
- Heat-treatment batch
- Coating batch
- Inspection status
- Manufacturing date
- Country of origin
Delivery Terms
State the expected:
- Delivery location
- Incoterm
- Freight method
- Required lead time
- Release frequency
- Safety stock
- Emergency-order process
A custom cold headed parts manufacturer cannot plan capacity and finished-goods inventory without understanding the delivery model.
RFQ Template for a Custom Cold Headed Parts Manufacturer
The following template can be copied into an email, spreadsheet, or purchasing system.
| RFQ field | Information to provide |
| Project name | Internal project or program name |
| Buyer part number | Customer-controlled part number |
| Drawing number | Drawing identifier |
| Drawing revision | Current revision level |
| Part description | Short functional description |
| Application | Where and how the part is used |
| 2D drawing | PDF or controlled drawing format |
| 3D model | STEP, STP, IGES, or agreed format |
| Physical sample | Quantity and condition of samples |
| Material | Exact grade and permitted equivalents |
| Material condition | Annealed, temper, hardness, or other state |
| Heat treatment | Process and finished properties |
| Surface treatment | Type, thickness, color, and performance |
| Thread | Standard, size, pitch, class, and inspection condition |
| Critical dimensions | List of functional or safety-related features |
| General tolerances | Applicable tolerance note or standard |
| Geometric controls | Datum and GD&T requirements |
| Surface finish | Ra or other surface requirement |
| Secondary processing | Drilling, rolling, machining, grinding, and cleaning |
| Prototype quantity | Samples needed for testing and approval |
| First order quantity | Initial production quantity |
| Annual volume | Expected yearly demand |
| Lifecycle volume | Estimated program demand |
| Release quantity | Typical quantity per shipment |
| Program duration | Expected production period |
| Target sample date | Required prototype date |
| Target production date | Required mass-production date |
| Inspection report | Required format and sample quantity |
| Material certificate | Required certificate and traceability |
| PPAP | Level and required elements |
| Testing | Mechanical, corrosion, dimensional, or functional tests |
| Packaging | Quantity, protection, label, and pallet requirements |
| Delivery | Destination, Incoterm, and shipment method |
| Tooling ownership | Buyer- or supplier-owned tooling |
| Confidentiality | NDA or controlled-data requirements |
| Contact person | Engineering and purchasing contacts |
How to State Annual Volume Correctly
The question “How many pieces do you need?” should not be answered with only one number when the program includes several stages.
Separate Development and Production
A clear volume statement might read:
- Prototype requirement: 50 pieces
- Pilot order: 2,000 pieces
- First production order: 20,000 pieces
- Estimated annual demand: 240,000 pieces
- Typical monthly release: 20,000 pieces
- Expected program life: five years
- Estimated lifecycle demand: 1.2 million pieces
This information gives the custom cold headed parts manufacturer a much stronger basis for tool design and pricing.
Use Realistic Forecast Ranges
When demand is uncertain, provide a low, expected, and high scenario.
| Demand scenario | Annual quantity | Purpose |
| Low | 100,000 | Conservative planning |
| Expected | 250,000 | Main quotation basis |
| High | 500,000 | Capacity confirmation |
The quotation should identify which scenario supports the quoted unit price.
Explain Product Variants
Several similar parts may share:
- Material
- Wire diameter
- Heat treatment
- Coating
- Shaft geometry
- Packaging
A family quotation may allow the manufacturer to evaluate common tooling, shared inspections, or combined raw-material purchasing.
Should You Disclose the Current Manufacturing Problem?
Yes. A custom cold headed parts manufacturer can provide a better recommendation when the reason for changing the current process or supplier is known.
High Machining Waste
If the current component is machined from oversized bar, explain:
- Starting stock size
- Finished part weight
- Machining cycle
- Material loss
- Critical machined features
- Annual volume
The supplier can evaluate whether a near-net cold-headed blank would reduce machining.
Frequent Part Failure
Provide information about:
- Crack location
- Wear location
- Load direction
- Failure frequency
- Service time
- Material
- Heat treatment
- Coating
- Assembly condition
Do not send only a photograph of the failed part without application context.
Assembly Problems
State whether the problem involves:
- Excessive insertion force
- Loose fit
- Thread interference
- Misalignment
- Runout
- Sharp edges
- Coating buildup
- Automated-feeding jams
- Incorrect head orientation
Unstable Supply
A supply problem may involve more than manufacturing capacity.
Explain whether the issue relates to:
- Long tool-repair time
- Raw-material availability
- Outsourced heat treatment
- Coating delays
- Quality sorting
- Forecast changes
- Packaging damage
- International logistics
This helps the custom cold headed parts manufacturer determine which risk controls should be included in the proposal.
How a Manufacturer Reviews the RFQ
A professional review normally includes technical, quality, capacity, and commercial checks.
Step 1: Drawing Review
The supplier examines geometry, dimensions, material, tolerance, threads, and notes.
Missing-information list
The manufacturer should identify unresolved requirements rather than silently assuming them.
Step 2: Forming Feasibility
Engineers consider:
- Starting wire diameter
- Material volume
- Upsetting ratio
- Extrusion direction
- Number of forming stations
- Punch strength
- Die release
- Tooling access
- Crack risk
- Secondary operations
The Custom Cold-Headed Fasteners Guide provides additional information about materials, tolerances, manufacturing methods, and supplier evaluation for made-to-print fasteners.
Step 3: Process Route
The custom cold headed parts manufacturer determines whether the component should be:
- Fully cold headed
- Cold headed and thread rolled
- Cold headed and calibrated
- Cold headed with secondary machining
- Cold headed with grinding
- Produced from a cold-headed preform
- Manufactured through another process
Step 4: Tooling Estimate
The supplier estimates:
- Number of dies
- Number of punches
- Tool materials
- Insert requirements
- Cutting and transfer tools
- Gauges
- Machining fixtures
- Spare tooling
- Development trials
Step 5: Quality Planning
The review identifies:
- Critical dimensions
- Measuring equipment
- Test requirements
- Traceability
- Inspection frequency
- PPAP needs
- Special packaging
- Customer approval points
Step 6: Capacity Planning
The supplier evaluates:
- Machine availability
- Cycle rate
- Tool life
- Secondary-process capacity
- Inspection capacity
- Annual demand
- Peak demand
- Delivery frequency
Step 7: Commercial Quotation
A useful quotation should clearly separate or explain:
- Tooling
- Samples
- Unit price
- Material basis
- Heat treatment
- Coating
- Secondary machining
- Inspection
- Quality documents
- Packaging
- Freight
- Lead time
- Payment terms
- Quotation validity
- Assumptions and exclusions
How Romy Metal Supports Custom RFQ Projects
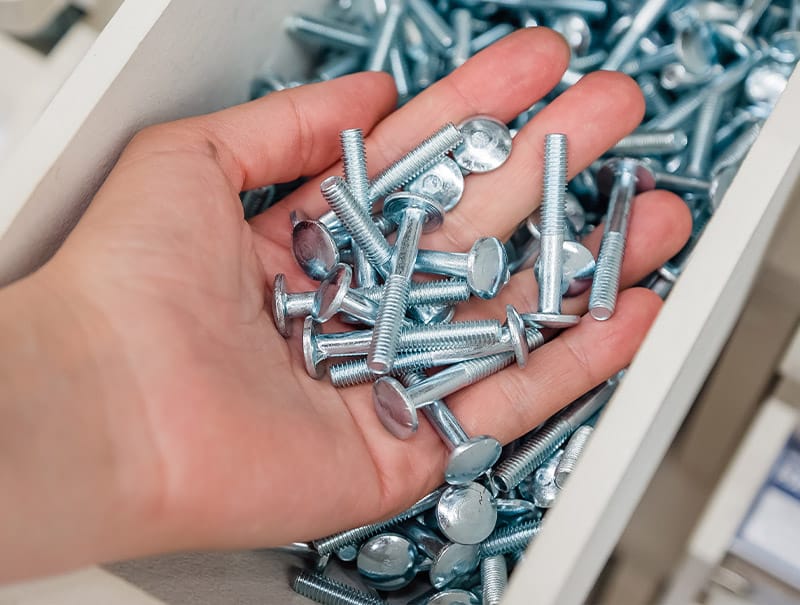
Romy Metal positions its service around drawing- and sample-based development, in-house mold design, trial production, mass production, inspection, and delivery. Its website lists custom non-standard shafts, sleeves, bushings, valve parts, polygonal components, spline parts, long-rod parts, and other cold-headed products.
Drawing-Based Customization
Buyers can submit a controlled drawing for engineering review.
Process assessment
The review can evaluate whether the component should be completely cold headed or combined with thread rolling, drilling, turning, grinding, heat treatment, and coating.
Sample-Based Development
Physical samples can support projects where the original technical drawing is unavailable.
Specification reconstruction
Measurements and material testing can be used to create a proposed production drawing for customer approval before tooling is finalized.
Product and Application References
Romy Metal’s product range includes automotive gear shafts, door-lock shafts, bleed screws, triangular key shafts, spline shafts, ball-head rods, valve stems, sleeves, bushings, adjustment bolts, and other precision components.
For example, the company’s 304 stainless steel valve stem demonstrates how slotted and two-flat functional geometry may be incorporated into a custom formed component.
Custom Cold Heading Solutions
The custom cold heading solutions section is suitable for projects involving non-standard hollow parts, special-shaped shafts, polygonal forms, splines, long components, or customer-specific geometries.
RFQ Submission
Buyers can send drawings, models, sample photographs, quantities, material requirements, and project information through the Romy Metal contact page. The current contact page is intended for custom fasteners, precision components, and bulk-order inquiries.
Common RFQ Mistakes
Sending Only a Product Photo
A photograph shows appearance but does not define scale, internal geometry, tolerances, material, or acceptance requirements.
Better approach
Send the photo together with a drawing, sample, application explanation, and reference dimensions.
Requesting a Quote Before the Design Is Stable
Early budgetary quotations are useful, but they should not be treated as final production prices.
Better approach
Tell the custom cold headed parts manufacturer which dimensions are still under development and request a preliminary quotation with clearly stated assumptions.
Providing Only the First Order Quantity
This may cause the supplier to recommend a low-volume route even when the lifecycle demand supports cold-heading tooling.
Better approach
Provide prototype, launch, annual, batch, and lifecycle quantities separately.
Using an Old Sample as the Only Standard
An old sample may be worn, corroded, bent, or produced at one tolerance extreme.
Better approach
Provide several samples and approve a new controlled drawing.
Leaving Coating Until the End
Coating can affect threads, diameters, slots, holes, color, corrosion performance, and friction.
Better approach
Define the finish before tooling and gauges are finalized.
Requesting “Best Tolerance”
The tightest tolerance is not automatically the best tolerance.
Better approach
Define the functional need and allow the supplier to recommend an economical manufacturing tolerance.
Asking for PPAP After Sample Approval
PPAP requirements can affect the production run, documentation, gauges, traceability, and schedule.
Better approach
State PPAP expectations in the original RFQ. AIAG treats PPAP as a structured production-approval process intended to demonstrate that design and specification requirements can be met consistently.
Comparing Quotations Without Comparing Scope
One price may include heat treatment, plating, inspection, and packaging while another covers only the cold-headed blank.
Better approach
Create a quotation-comparison sheet listing every included process and deliverable.
RFQ Comparison Checklist
Before selecting a supplier, compare the following items line by line.
| Comparison item | Supplier A | Supplier B | Supplier C |
| Material grade included | |||
| Material certificate included | |||
| Cold-heading tooling included | |||
| Tool ownership | |||
| Sample quantity | |||
| Thread rolling included | |||
| Machining included | |||
| Heat treatment included | |||
| Surface treatment included | |||
| Dimensional report included | |||
| PPAP included | |||
| Automated sorting included | |||
| Packaging included | |||
| Freight included | |||
| Tooling lead time | |||
| Sample lead time | |||
| Production lead time | |||
| Quoted annual volume | |||
| Minimum order quantity | |||
| Quotation validity | |||
| Main assumptions |
Final Pre-RFQ Checklist
Before contacting a custom cold headed parts manufacturer, confirm that the following information is ready.
Technical Files
- Controlled 2D drawing
- Current drawing revision
- 3D model where applicable
- Assembly drawing where useful
- Photographs
- Physical samples where available
- Mating-part information
- Applicable standards
Material and Finish
- Exact material grade
- Permitted equivalent materials
- Starting material condition
- Final mechanical properties
- Heat-treatment specification
- Hardness and case-depth requirements
- Surface-treatment type
- Coating thickness
- Corrosion-test requirement
- Appearance requirement
Dimensions and Inspection
- General tolerances
- Critical dimensions
- Datums
- Geometric tolerances
- Thread specification
- Surface finish
- Measurement methods
- First article requirements
- Capability requirements
Quantities and Timing
- Prototype quantity
- Pilot quantity
- First production order
- Annual demand
- Release quantity
- Program life
- Lifecycle demand
- Target sample date
- Target production date
Quality and Compliance
- Material certificates
- Heat-treatment reports
- Coating reports
- Inspection reports
- PPAP level
- Control plan
- Traceability
- Regulatory requirements
- Customer-specific standards
Packaging and Delivery
- Package quantity
- Surface protection
- Label format
- Pallet requirements
- Delivery location
- Incoterm
- Shipment frequency
- Safety-stock requirements
Conclusion
A reliable quotation for a non-standard component begins with a reliable technical brief.
A custom cold headed parts manufacturer needs to understand the component’s geometry, function, material, finished properties, production volume, inspection method, quality documentation, packaging, and delivery expectations.
The most important RFQ materials are:
- A controlled 2D drawing
- A supporting 3D model
- Exact material requirements
- Heat-treatment and coating specifications
- Clearly identified critical dimensions
- Prototype, annual, and lifecycle quantities
- A complete list of secondary operations
- Quality and PPAP requirements
- Packaging and logistics information
- Application and service-condition details
When no drawing is available, physical samples can support reverse engineering. However, the buyer and manufacturer should create and approve a new controlled drawing before tooling and mass production.
A complete RFQ allows suppliers to quote the same finished component, identify manufacturing risks early, and recommend the right balance of cold heading, machining, thread rolling, heat treatment, finishing, and inspection.
It also helps buyers avoid the most common custom-part problems: hidden quotation assumptions, late price changes, repeated sampling, tool modifications, unclear tolerances, coating interference, and delayed production approval.
FAQ
What information does a custom cold headed parts manufacturer need?
The manufacturer normally needs a controlled drawing, material grade, tolerances, heat treatment, surface treatment, annual quantity, batch size, application, critical dimensions, secondary operations, inspection requirements, packaging, and delivery schedule.
For automotive work, PPAP and traceability requirements should also be stated.
Can a custom cold headed parts manufacturer quote without a drawing?
A preliminary quotation may be possible from a sample, sketch, photograph, or 3D model. However, final tooling and production should normally be based on an approved drawing that defines dimensions, tolerances, material, finish, and acceptance criteria.
Can a supplier copy an existing physical sample?
Yes. A supplier can measure the sample, analyze material and hardness, evaluate the coating, and create a proposed drawing.
Several samples are better than one because they help distinguish intended geometry from wear and normal production variation.
How many samples should I send?
Three to five samples are often more useful than a single sample, although the appropriate number depends on part size, available inventory, testing needs, and whether destructive material analysis is required.
Clearly identify whether the samples may be cut, damaged, or retained by the supplier.
Should I send a 2D drawing or a 3D model?
Send both when possible.
The 3D model helps communicate complex geometry, while the 2D drawing defines tolerances, datums, materials, threads, finishes, and inspection requirements.
Can a custom cold headed parts manufacturer select the material?
Yes, when the buyer provides sufficient functional information.
The manufacturer needs to understand load, temperature, corrosion, assembly, required strength, fatigue, conductivity, and lifecycle expectations before recommending a material.
The final material should be approved by the customer.
How should annual volume be stated?
Separate prototype quantity, pilot order, first production quantity, annual demand, normal release quantity, and expected program life.
When demand is uncertain, provide low, expected, and high forecast scenarios.
Why does the manufacturer need lifecycle volume?
Lifecycle volume helps determine whether dedicated cold-heading tooling and automated inspection are economically justified.
It also supports tool-life planning, capacity planning, raw-material purchasing, and unit-cost calculation.
Should tooling cost and unit price be quoted separately?
Yes. Separate tooling and unit pricing make it easier to understand the one-time and recurring costs.
The quotation should also explain tooling ownership, expected life, maintenance, replacement, revision, and storage conditions.
What does a tooling quotation normally include?
It may include dies, punches, cutting tools, transfer tools, inserts, machining fixtures, gauges, trial runs, and initial samples.
Buyers should ask the supplier to describe the included tooling scope rather than assuming every tool and gauge is covered.
Why does coating need to be specified before quoting?
Coating affects material compatibility, corrosion resistance, friction, appearance, threads, fits, holes, slots, inspection, and packaging.
The custom cold headed parts manufacturer may need to adjust pre-coating dimensions and gauges to achieve the correct final condition.
What if the drawing tolerances are too tight for cold heading?
The manufacturer may recommend calibration, secondary machining, grinding, sorting, or a wider non-critical tolerance.
The buyer should identify the functional requirement so the supplier can propose the most economical solution.
Can cold heading and CNC machining be combined?
Yes. A cold-headed blank can create the main near-net geometry, while machining completes deep holes, cross holes, grooves, bearing seats, sealing surfaces, or other precision features.
This hybrid route can reduce material waste and machining time.
When should PPAP be mentioned?
PPAP should be stated in the original RFQ, not after sample approval.
Specify the submission level, required documents, sample quantity, customer-specific requirements, and approval deadline.
How long does a custom quotation take?
Quotation time depends on geometry, drawing completeness, material availability, secondary processes, inspection requirements, and the need for engineering review.
A complete RFQ can usually be evaluated more efficiently than an inquiry requiring repeated clarification.
What makes one custom cold headed parts manufacturer quotation more reliable than another?
A reliable quotation clearly identifies the material, tooling, process route, secondary operations, inspection, quality documents, packaging, lead time, annual-volume basis, assumptions, and exclusions.
A price without a defined technical scope is difficult to compare and may change later.
What should I do before sending the purchase order?
Confirm:
- Drawing revision
- Approved material
- Tooling scope
- Sample quantity
- Sample approval method
- Unit-price basis
- Annual volume
- Secondary operations
- Quality documents
- Packaging
- Delivery schedule
- Tool ownership
- Engineering-change procedure
The purchase order should reference the same documents and assumptions used for the final quotation.